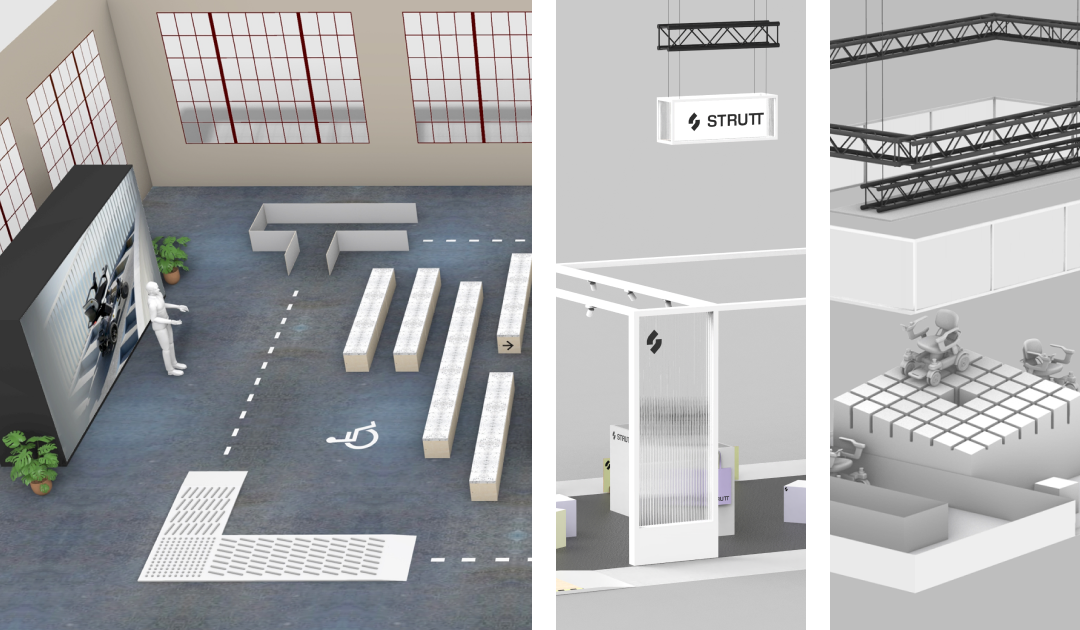
Between September 2025 and January 2026, three major events introduced STRUTT ev¹ to media, industry professionals and consumers. My responsibilities changed across the projects, from complete design ownership to design development and collaborative concept exploration.
Initial concept design by Studio Oker
Final booth design by colleague
STRUTT Day 2025
Design brief
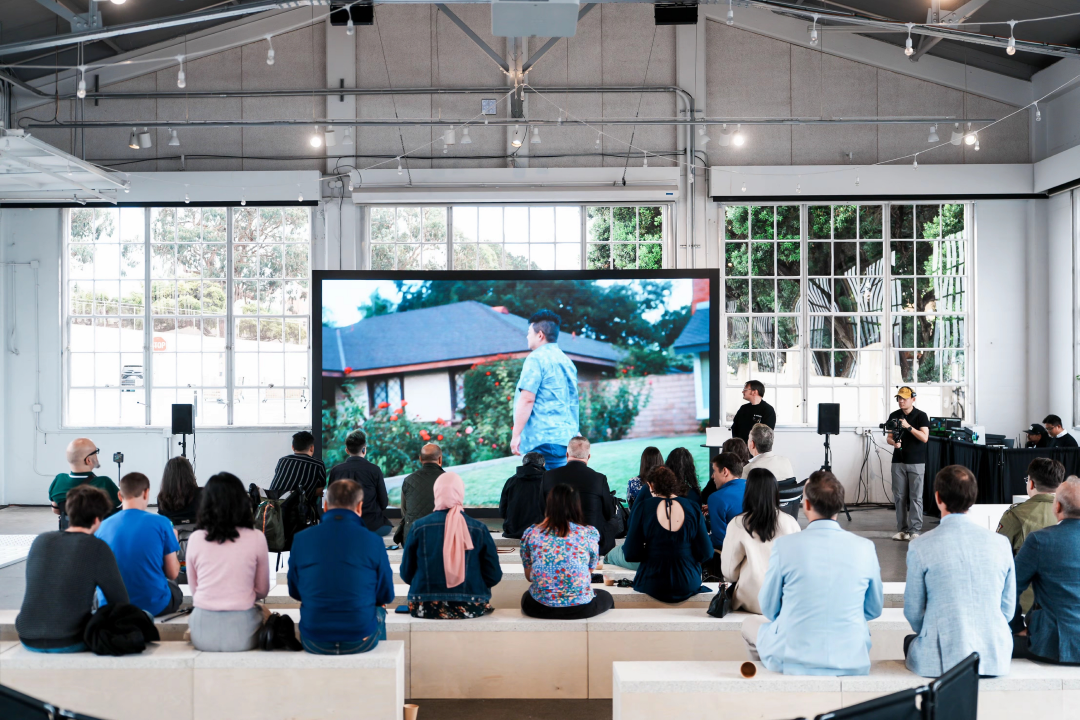
STRUTT Day was a private technology and media preview held at Gallery 308 in San Francisco in November 2025. The 450 square metre venue hosted approximately 50 guests, 12 staff and six ev¹ vehicles.
A formal presentation was followed by an open session in which guests could experience the vehicles across a series of demonstration routes and obstacles. The complete spatial system had to be designed and prepared within two weeks.
The environment needed to communicate autonomous driving, obstacle and curb response, narrow space navigation, tight turning, side slope control and uneven surface performance. The central challenge was to support two very different event modes: a controlled presentation in which every demonstration remained visible, followed by a hands on session in which guests could explore the vehicles freely and safely.
Design process
I spent the first week going wide, testing different seating and obstacle placements in the main room, different entrance treatments, different orientations, and different ways of carrying information through posters, screens and displayed components.
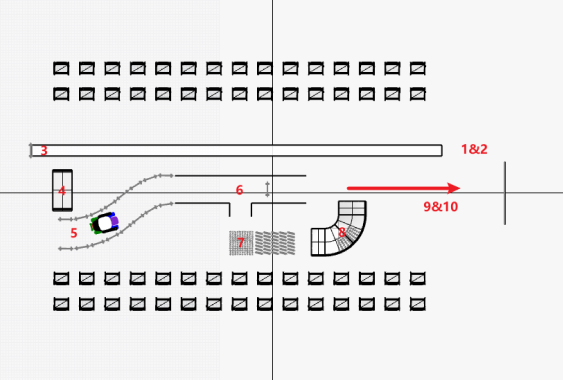
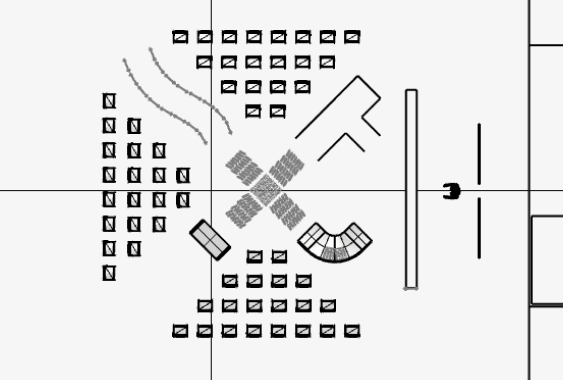
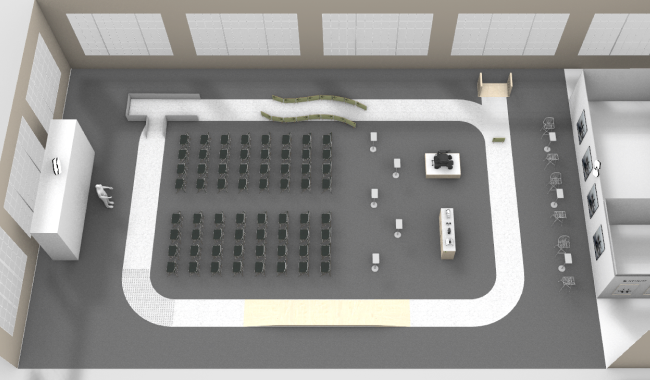
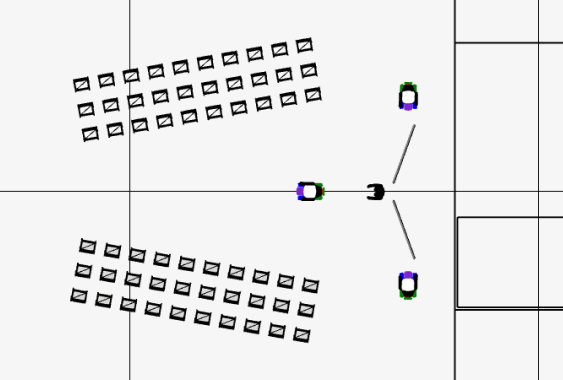
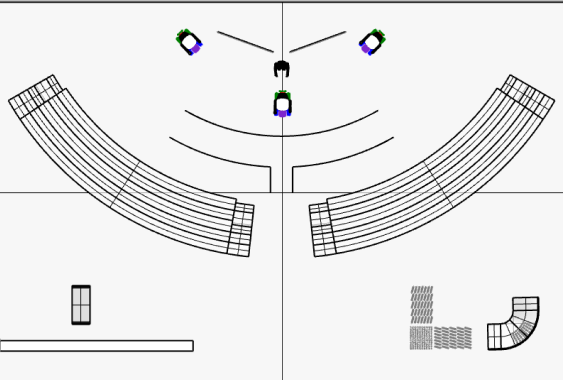
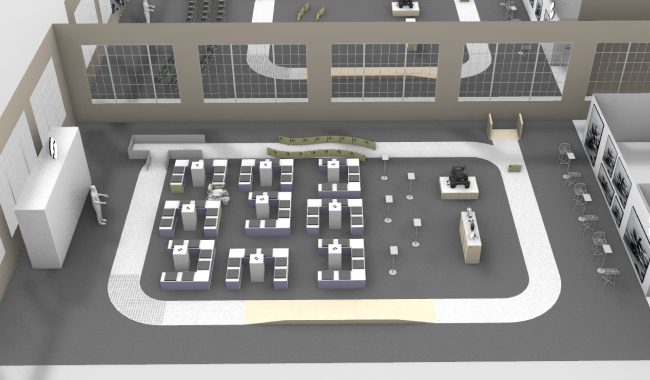
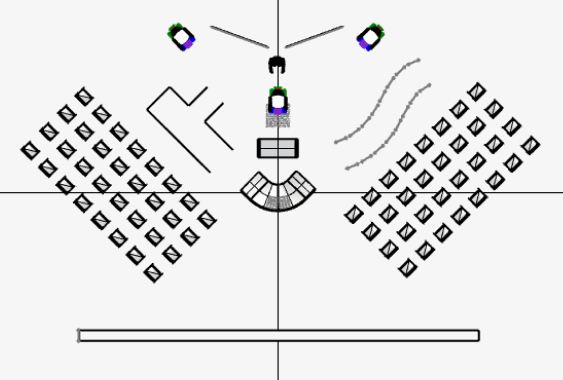
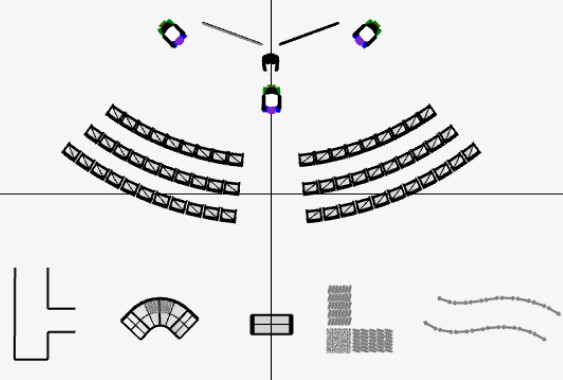
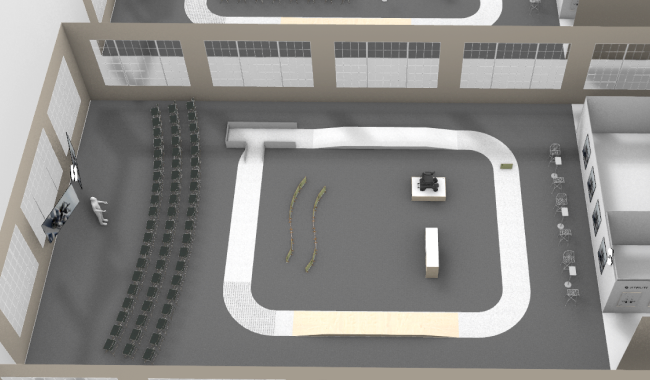
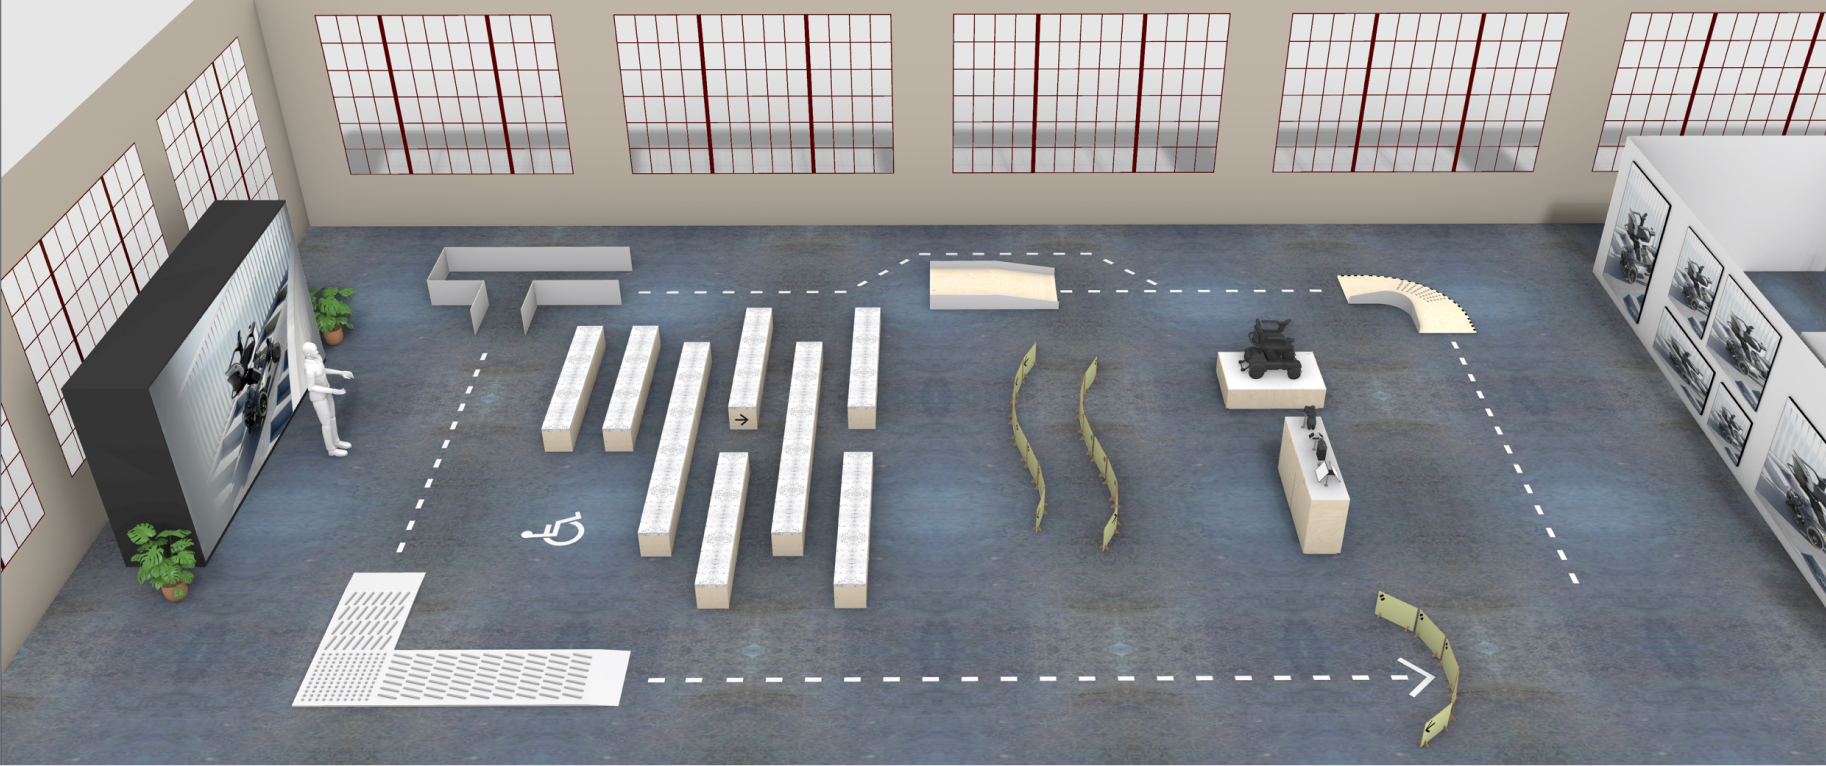
By the end of that week we settled on a layout where the obstacles form a loop around the seating area. Guests could watch the autonomous demonstration in the open space in front of the presentation screen, and the same loop then gave them room to drive freely in the hands on session without anything being moved.
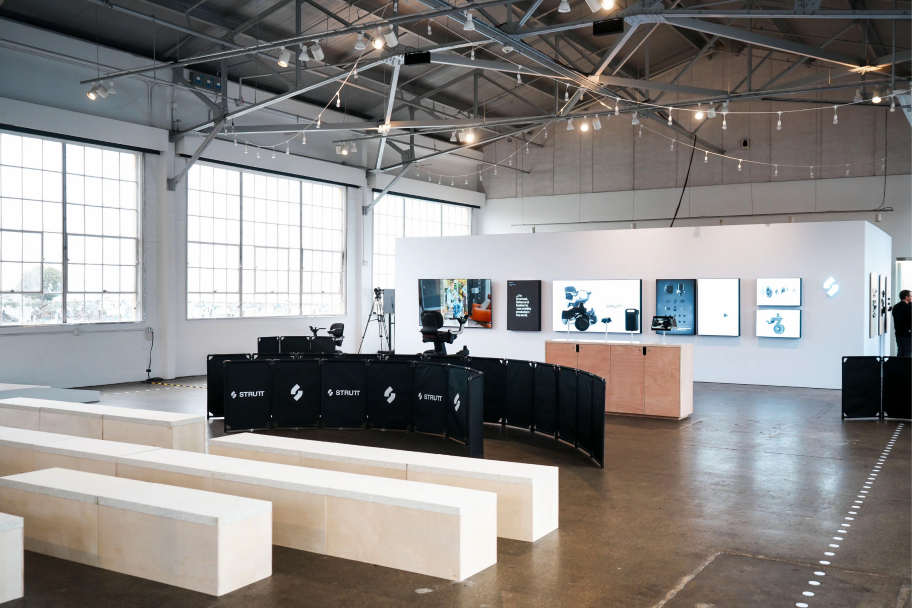
The seating was built from one metre modules, each a cube timber base with a simple foam top. Once the presentation was over the modules could be pushed slightly out of line to form a narrow corridor, so the audience seating became one of the test routes.
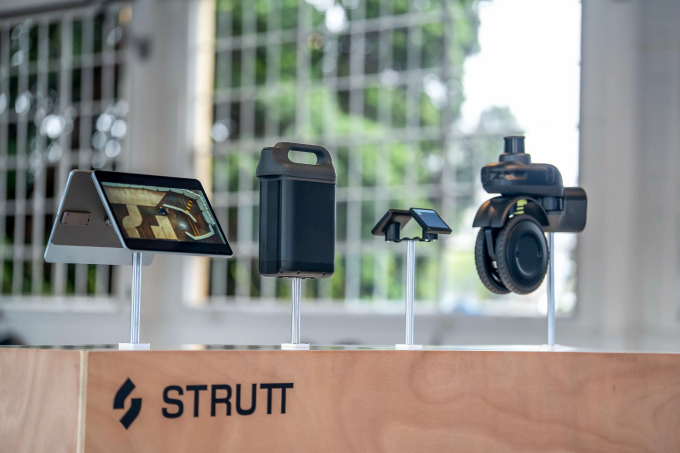
The second week focused on resolving the environment as a coherent experience. This included the materials and finishes of the seating, display plinths and tables, together with wall graphics, information displays and the detailed positioning of each demonstration obstacle.
Final result
The completed environment supported presentation, testing and conversation without requiring a spatial changeover. The obstacle loop accommodated six vehicles and multiple demonstration scenarios within one coherent visitor journey, and the event was delivered within the compressed schedule.
REHACARE 2025
REHACARE is a rehabilitation trade show held in Düsseldorf each September. Our stand was around 54 square metres, and it was the first showing of the substantially rebuilt ev¹ since CES 2025 eight months earlier. The brief was to make the product’s capabilities legible and memorable to people walking past, in a space that felt like the brand rather than like a medical trade stand.
I developed the initial planning brief, covering spatial zoning, visitor circulation, interactive demonstrations, construction requirements, budget and project milestones. Studio Oker translated this brief into the original concept design.
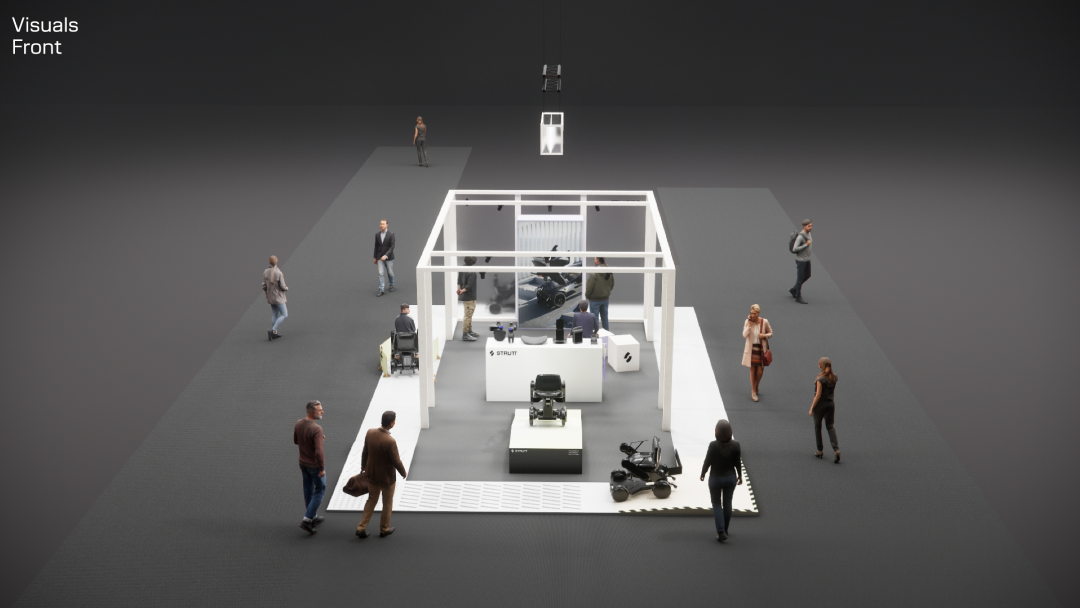
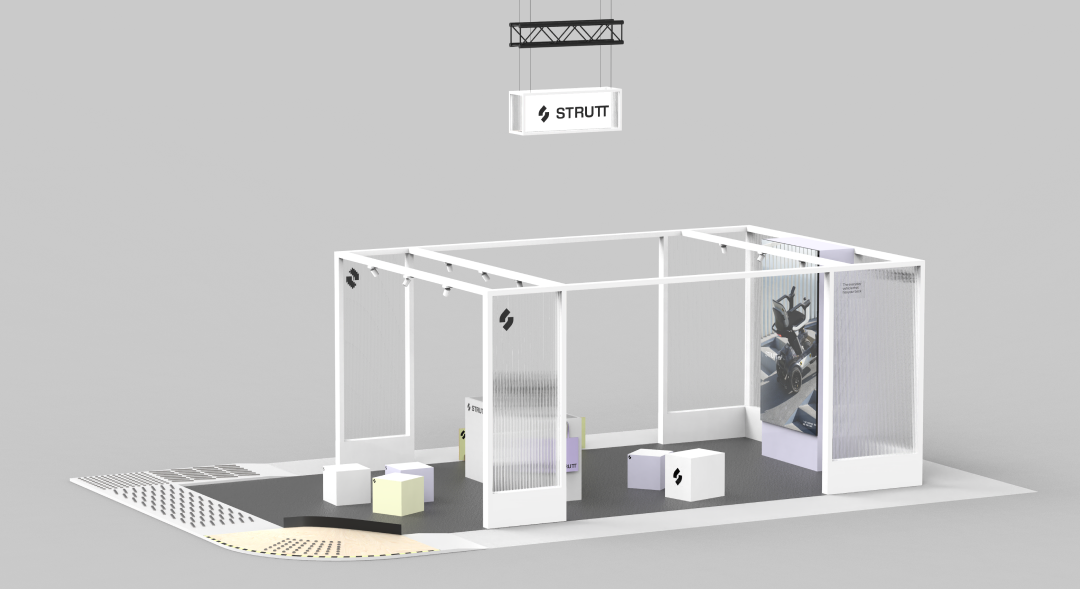
I then took ownership of design development, working with contractors and the management team to resolve structural feasibility, accessibility, cost and construction details while retaining the intent of the studio concept.
Two changes were central to the design development. The opaque lower section of the polycarbonate wall was raised to provide a more reliable surface for LiDAR detection, as the transparent panels produced inconsistent sensor returns. A static product display plinth was also removed, freeing the floor area for a controlled blindfolded navigation demonstration.
The resulting booth preserved Studio Oker’s visual direction while translating it into a construction ready environment, which I coordinated through final production and on site delivery in Düsseldorf.
CES 2026
CES is the largest consumer electronics show in the world, held in Las Vegas each January. Our stand was around 54 square metres. The brief called for a bold demonstration platform that could attract attention from the aisle while showcasing autonomous driving and the Quad Drive system. STRUTT Day ran directly into it, which left only one week for the whole design.
I started with the platform, since it is the structure that dominates the stand visually and everything else arranges itself around it. I developed three directions.
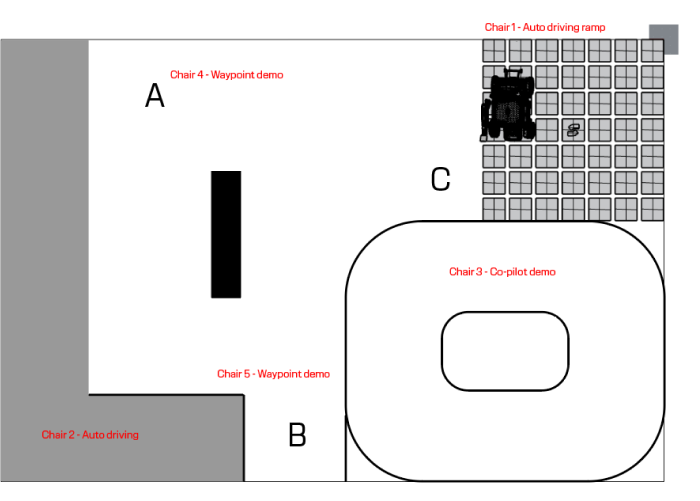
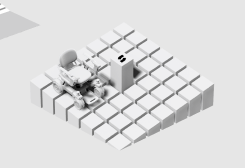
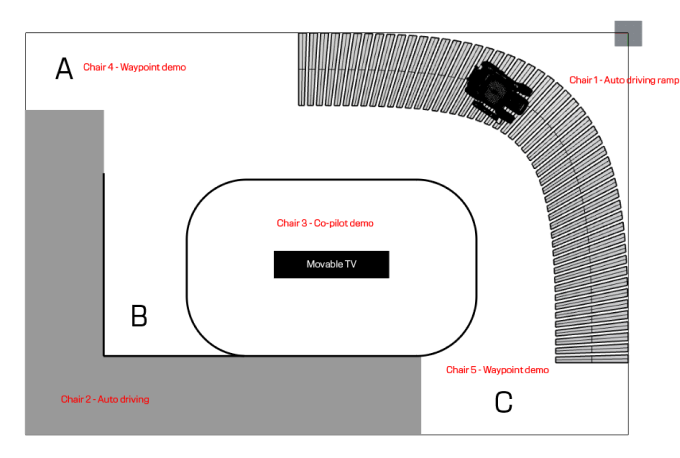
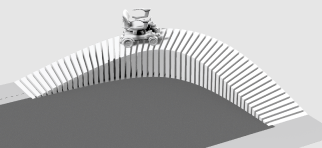
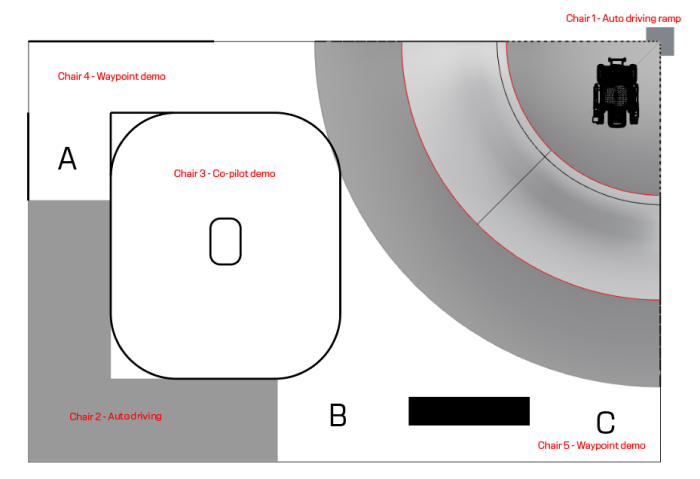
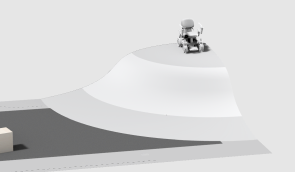
Following the first review, two directions moved forward. I developed Direction 2 through spatial layouts, 3D models and renderings, while a colleague took Direction 1.
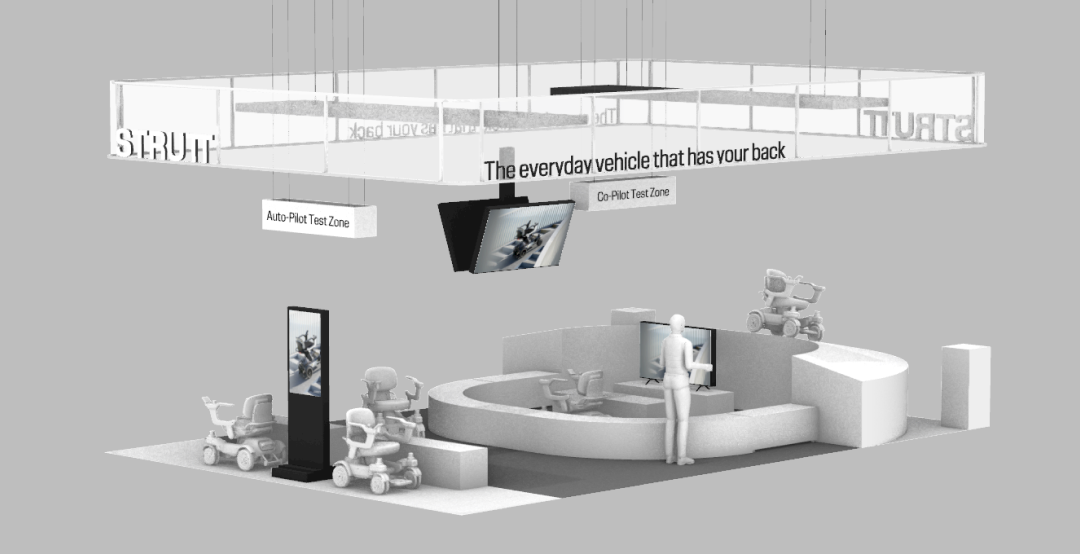
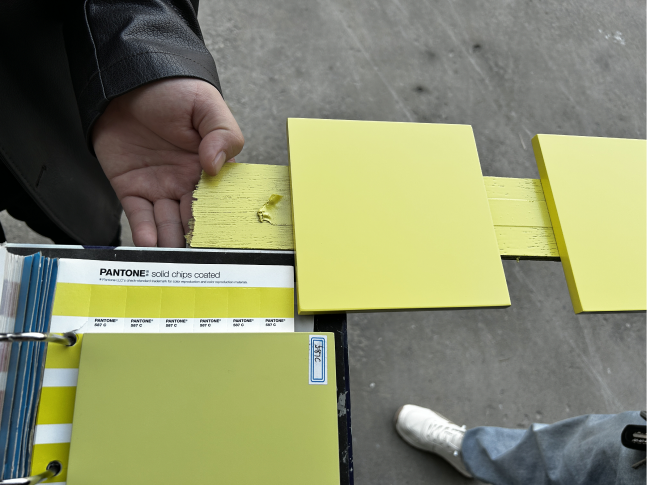
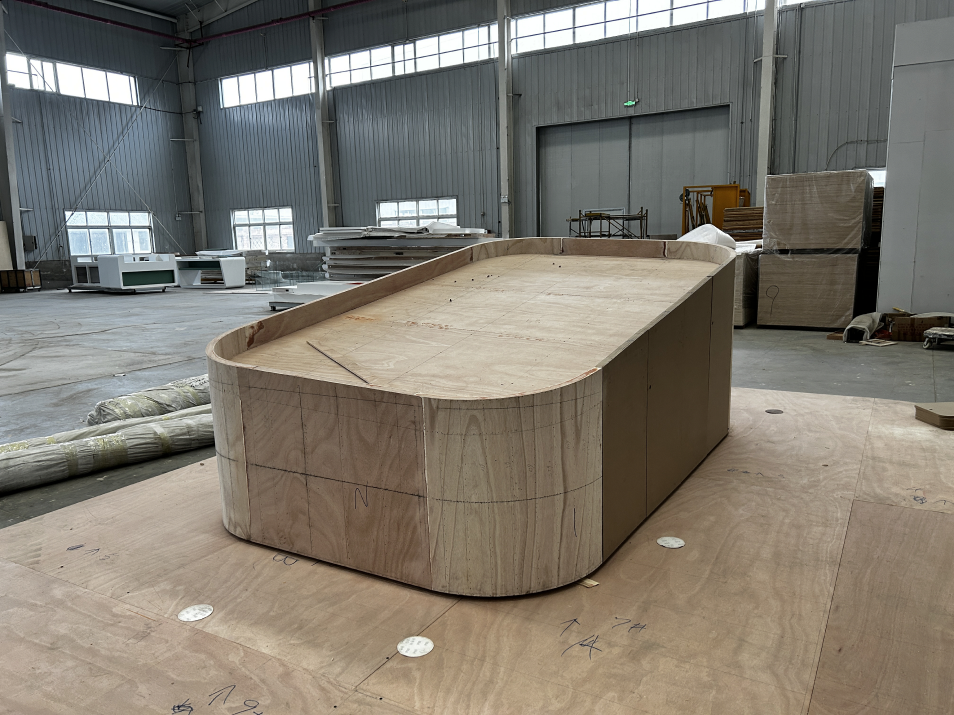
Direction 1 was chosen, in the version my colleague developed. I took the design through production, attended the factory pre-build in Tangshan to review materials, finishes, colours and detail execution before the booth was shipped and installed in Las Vegas.